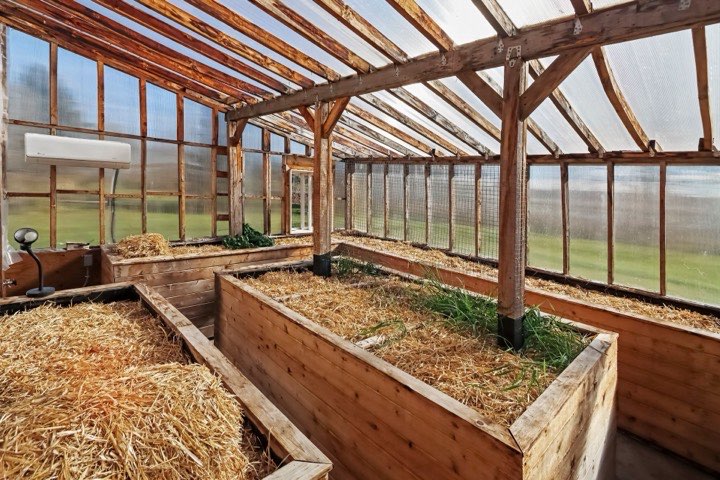
Heated organic greenhouse
Attached, with cedar raised beds and its own heat pump. Harvest greens in January.
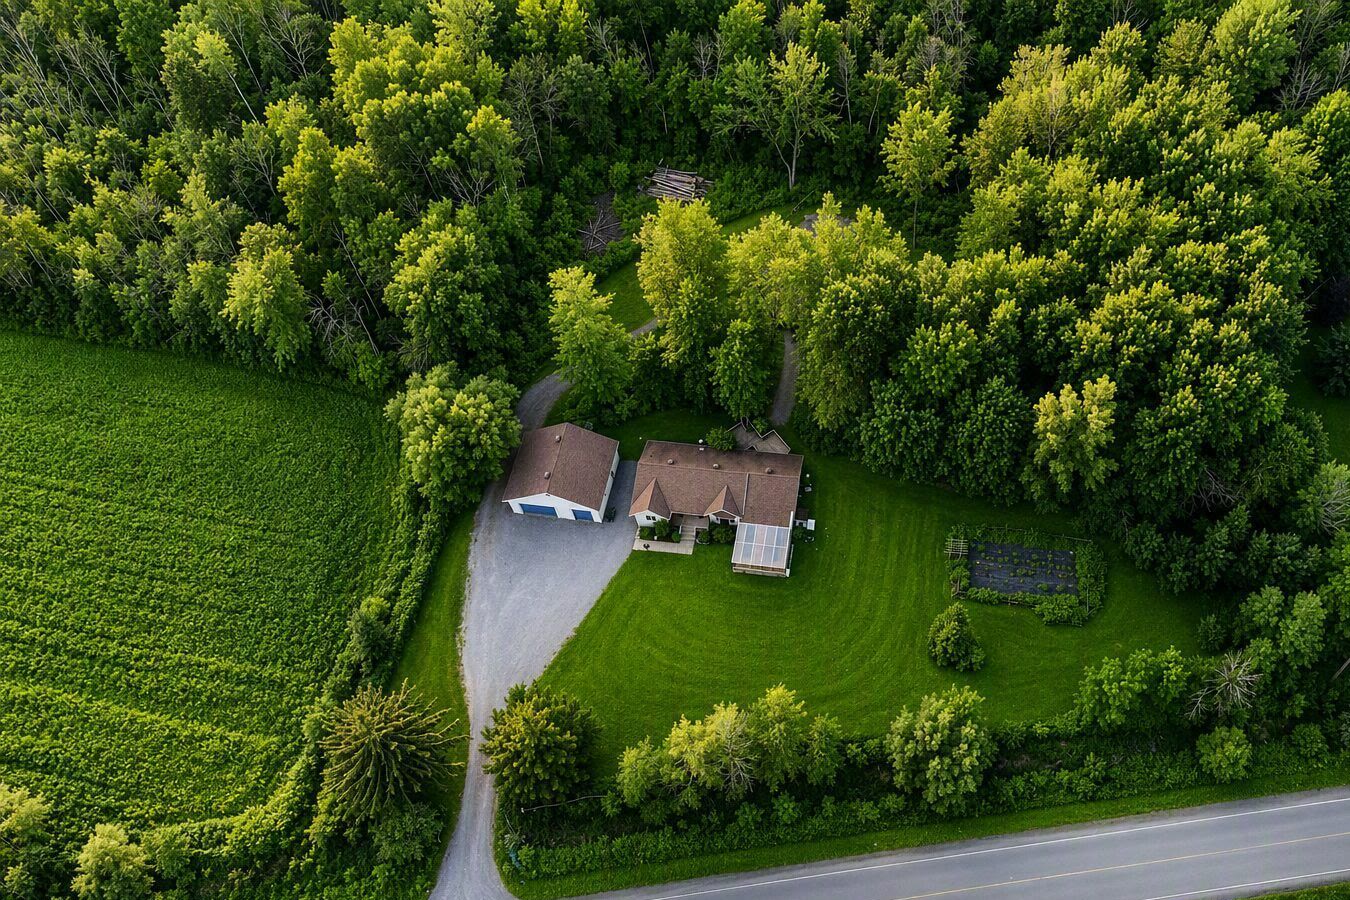
A turn-key homestead on 2.25 fenced acres, 30 minutes from downtown Ottawa. Tap any point on the property to see what's there.
A true turn-key, self-sufficient paradise. Lush, established organic gardens, a large secure chicken coop, and a heated greenhouse that grows food all year round.
A turn-key organic homestead on 2.25 private acres. Grow your own food year-round, gather eggs before breakfast, and still be downtown in half an hour. Farm-to-table living without giving up the city.
Surrounded by majestic maples and forest trails, this bright 3+1 bedroom bungalow is a peaceful retreat just minutes from the village of Russell and under 30 minutes from downtown Ottawa.
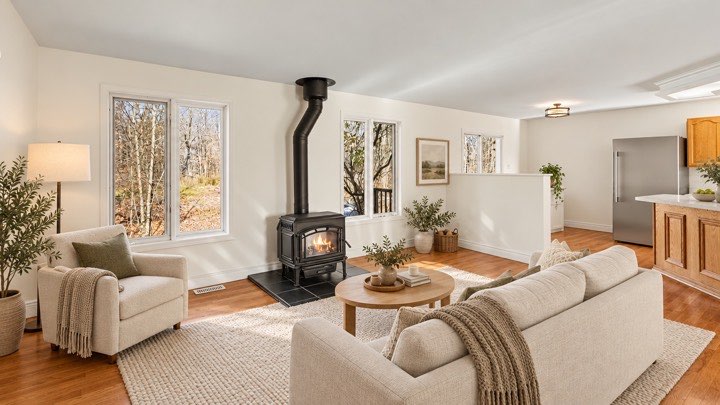
The open main floor centres on a high-end wood stove, a kitchen made for entertaining, and patio doors to a three-tiered deck overlooking the serene backyard. The main-floor primary suite has a walk-in closet and ensuite.
The finished lower level adds a huge family room, a fourth bedroom with its own walk-in closet, a full bath and the laundry room. Fruit trees and berries line the fully fenced property: cherries, grapes, raspberries and red currants.
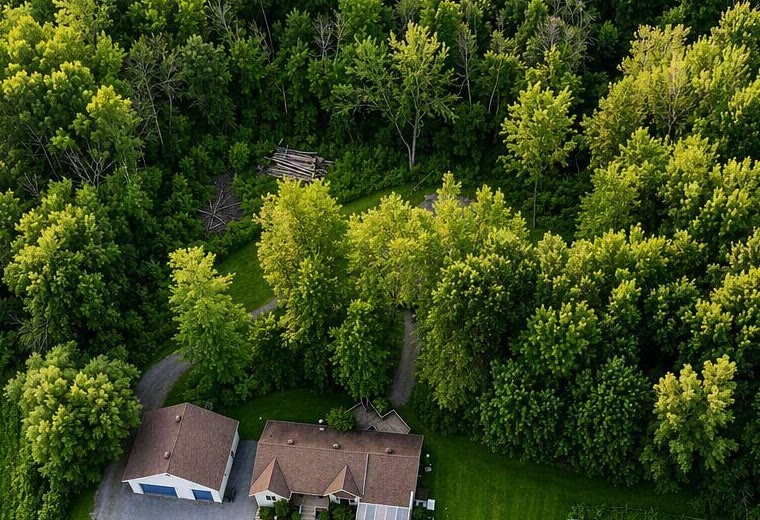
Behind the house, part of the backyard is ready for a coach house. Picture a private suite for aging parents, a home for grown kids, a guest house for visiting family, or a separate studio or office well away from the main house.
The A2 zoning lists a secondary dwelling unit among its permitted uses, so the space and the zoning are already lined up for it.
Most of the hard work on this property, from the gardens to the mechanicals, is already done.
Attached, with cedar raised beds and its own heat pump. Harvest greens in January.
A large secure chicken coop, organic gardens, fruit trees and berries. Years of setup, already finished and producing.
Furnace, hot water tank and water treatment system, all 2023. Septic pumped October 2025.
Vehicles, a workshop and the toys, with parking for 10 in total.
Primary suite with walk-in closet and ensuite on the main level, and a high-end wood stove at the heart of the living room. A bungalow for every stage of life.
Part of the backyard is ready for another build. A coach house for family, guests or a home office, or a barn, with A2 zoning that lists a secondary dwelling unit as a permitted use.
The home is primarily vacant, so every room below is virtually staged to show scale and how it can live. Walls, floors, windows and fixtures are exactly as they are.
The home is primarily vacant. Interior photos are virtually staged to show scale and how each room can live.
Professionally measured plans. Tap to enlarge.
A2 zoning allows uses most residential properties can't host. A market garden, a bed and breakfast or a small equestrian setup are all on the table here.
Permitted uses per the Township of Russell zoning by-law (A2 zone) and OMAFRA Publication 851. Buyers should confirm any specific use with the Township.
Minutes from the village of Russell, with its schools, arena, groceries and forest trails, and under 30 minutes to downtown Ottawa.
Short answers to what buyers ask us most about this home. Don't see yours? Ask, and we'll get you an answer.
Ask a question ↗723 Route 200 Road is offered at $829,900. The fridge, stove, dishwasher, hood fan, washer and dryer are included.
Property taxes were $5,520 for 2025.
The home has propane forced-air heat, a high-end wood stove at the heart of the living room and central air. The attached greenhouse has its own heat pump.
The home runs on a drilled well with a water treatment system. The furnace, hot water tank and water treatment system all date from 2023, and the septic was pumped in October 2025.
The lot is 2.25 acres with 795.57 feet of frontage, and it's fully fenced. There's a 30′ × 36′ detached garage and parking for 10 in total. A registered survey (Plan 50R-7822) is available.
The property is zoned A2 Agricultural. The Township of Russell zoning by-law lists uses such as a bed and breakfast, a commercial nursery or greenhouse, a home-based rural business and a secondary dwelling unit, and there's space behind the house for a coach house. Buyers should confirm any specific use with the Township.
Possession is flexible. The home is primarily vacant, which also makes it easy to show.
It's about 30 minutes to downtown Ottawa by Highway 417 (exit 88, Rockdale Road), and minutes from the village of Russell, with its schools, arena, groceries and forest trails.
Yes. The home is primarily vacant, so the interior images are virtually staged to show scale. Walls, floors, fixtures and windows are shown as they are.
Call 613-799-9022, email info@tcmgrealty.ca or use the showing form on this page, and we'll reply within one business day. If you're working with an agent, let us know and we'll set up the showing with them.
Book a private showing with The Campbell-Maric Group. We'll walk the land with you, answer the well, septic and zoning questions, and help you make the right decision, not a rushed one.